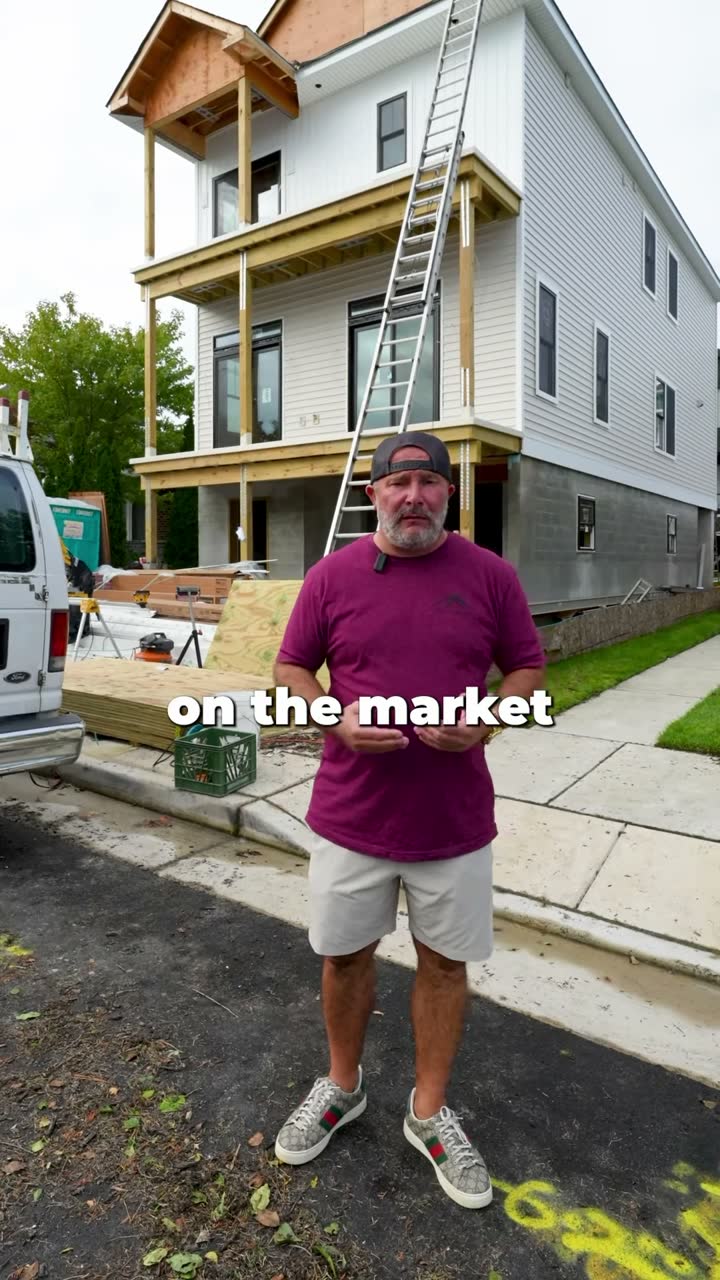
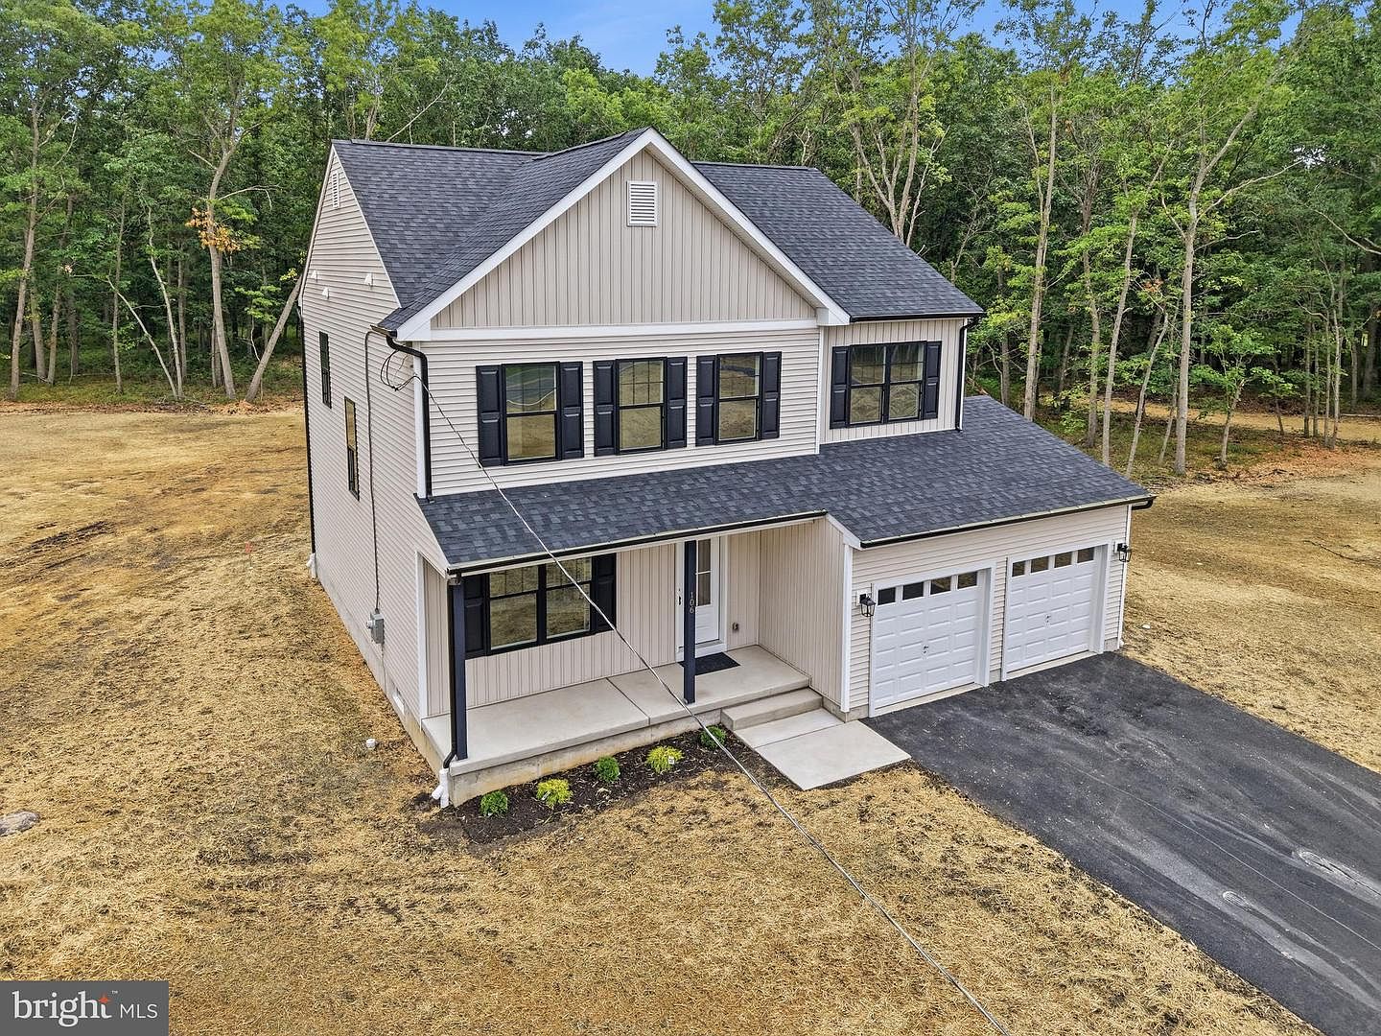
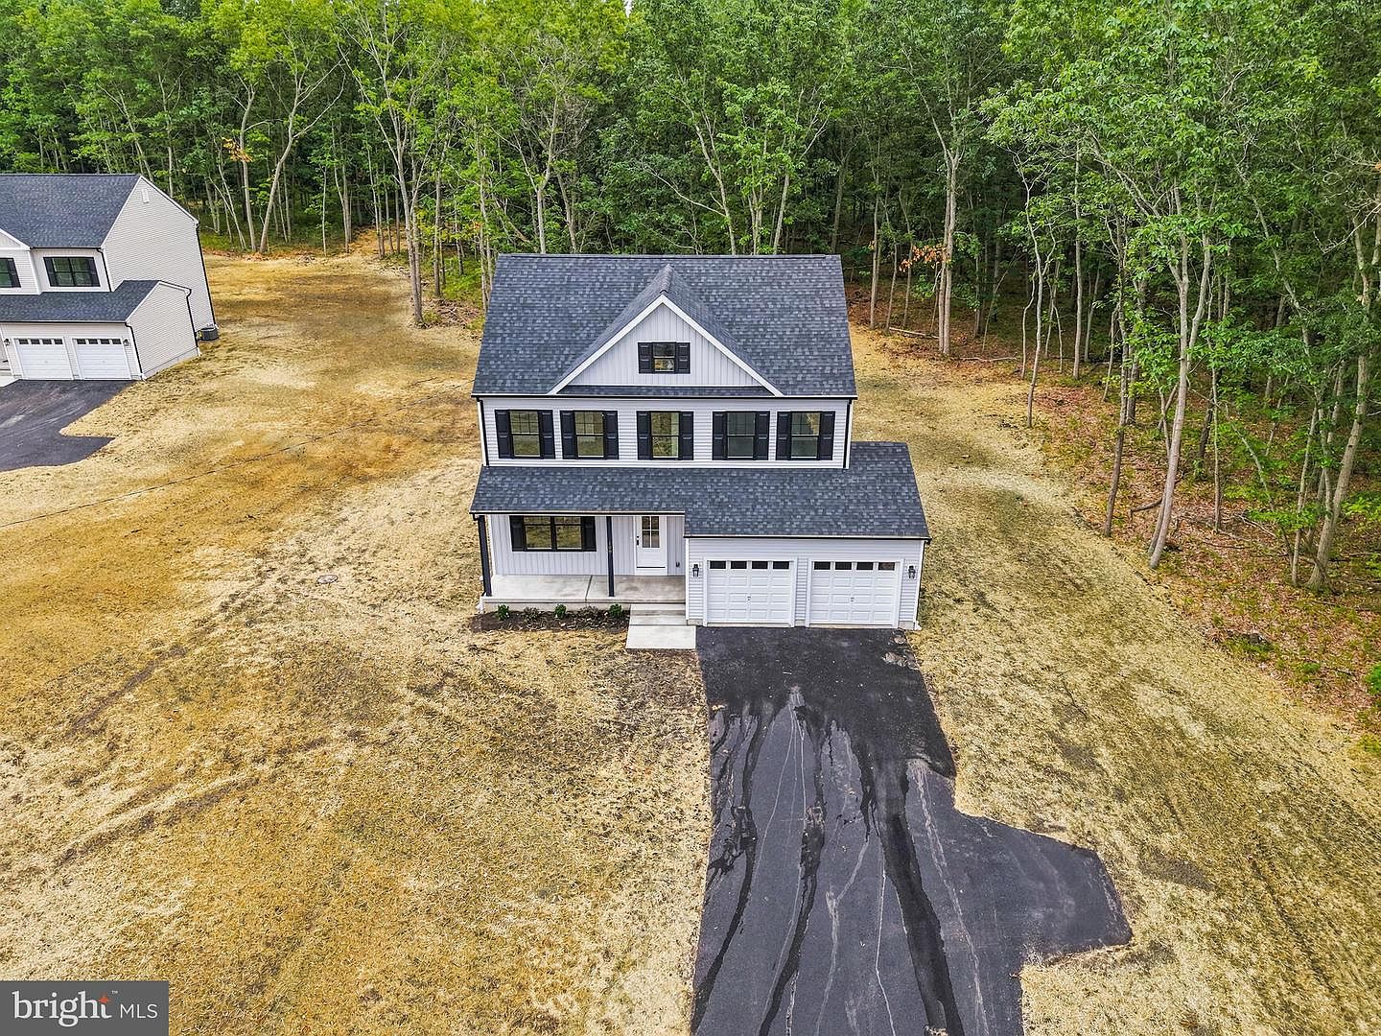
Tim built four houses in a row on Blue Anchor Road in Sicklerville: 102, 104, 106 and 108. Same floor plan, four different fronts, and two bathrooms in each one, every one of the eight done in a different tile. In this video he walks all four and asks you to pick a favorite.
The plan they share
All four are what Tim calls the Watkins model, a layout he likes to build everywhere. You walk into a mudroom nook with a bench, cabinets and shiplap, so shoes and book bags have somewhere to go. Then the living room, the dining room and the kitchen.
One change he made to the plan: a space that was all pantry now has a drop zone for keys and a coffee maker, with an outlet built in. The two car garage comes off that side.
The kitchen is his signature one, white cabinets with a hood vent, gold handles and stainless appliances. He varied the backsplash and hood from house to house. Some got the marble chevron he uses most, some a marble subway, and one got a black hood.
Eight bathrooms, eight tiles
This is the part Tim had the most fun with. He used the row to try tile he does not normally put in, then asked viewers to vote. His rundown:
| Bath | What Tim did |
|---|---|
| 1 | Soft blue tile with a patterned floor, chrome fixtures |
| 2 | Black subway shower with a black and white floor. "Timeless" |
| 3 | Off white subway with a patterned floor, black fixtures |
| 4 | Dark gray with light gray in the shower and a penny tile floor |
| 5 | Turquoise with a distressed pattern floor |
| 6 | His signature tan subway with a sand colored floor |
| 7 | Tan subway with a lined pattern and a bold patterned floor |
| 8 | White floor with blue subway. "It gives it a beachy vibe" |
As Tim described them in the video, posted September 10, 2026.
His own picks were the tan and the blue. He thinks gray is on its way out and warm neutrals are in. Whichever bathroom got the most votes, he said, is the one he would start putting in every house.
The details he will not skip
Tim spent as much time on things most buyers never look for. Closets are custom wood, not wire shelving. The carpet is an upgraded grade. And the stairs match the floors. Seeing builders lay laminate on both floors and then carpet the steps is, in his words, "probably one of my biggest pet peeves."
Downstairs, the unfinished basements have insulated walls, which he learned is required on new construction even when it is not on a flip. Each house runs one system with two zones, upstairs and down, and a tankless water heater.
On the outside, the row needed a lot of site work. Tim said they brought in more than 80 dump trucks of dirt because the houses sit high, along with septic, storm drainage, and a water line run under the street from the far side.
See them in person
108 is the staged one, so it is the easiest to picture living in. All four are on the Blue Anchor Row page with photos and prices. Call Tim at 856.685.6455 to walk them.
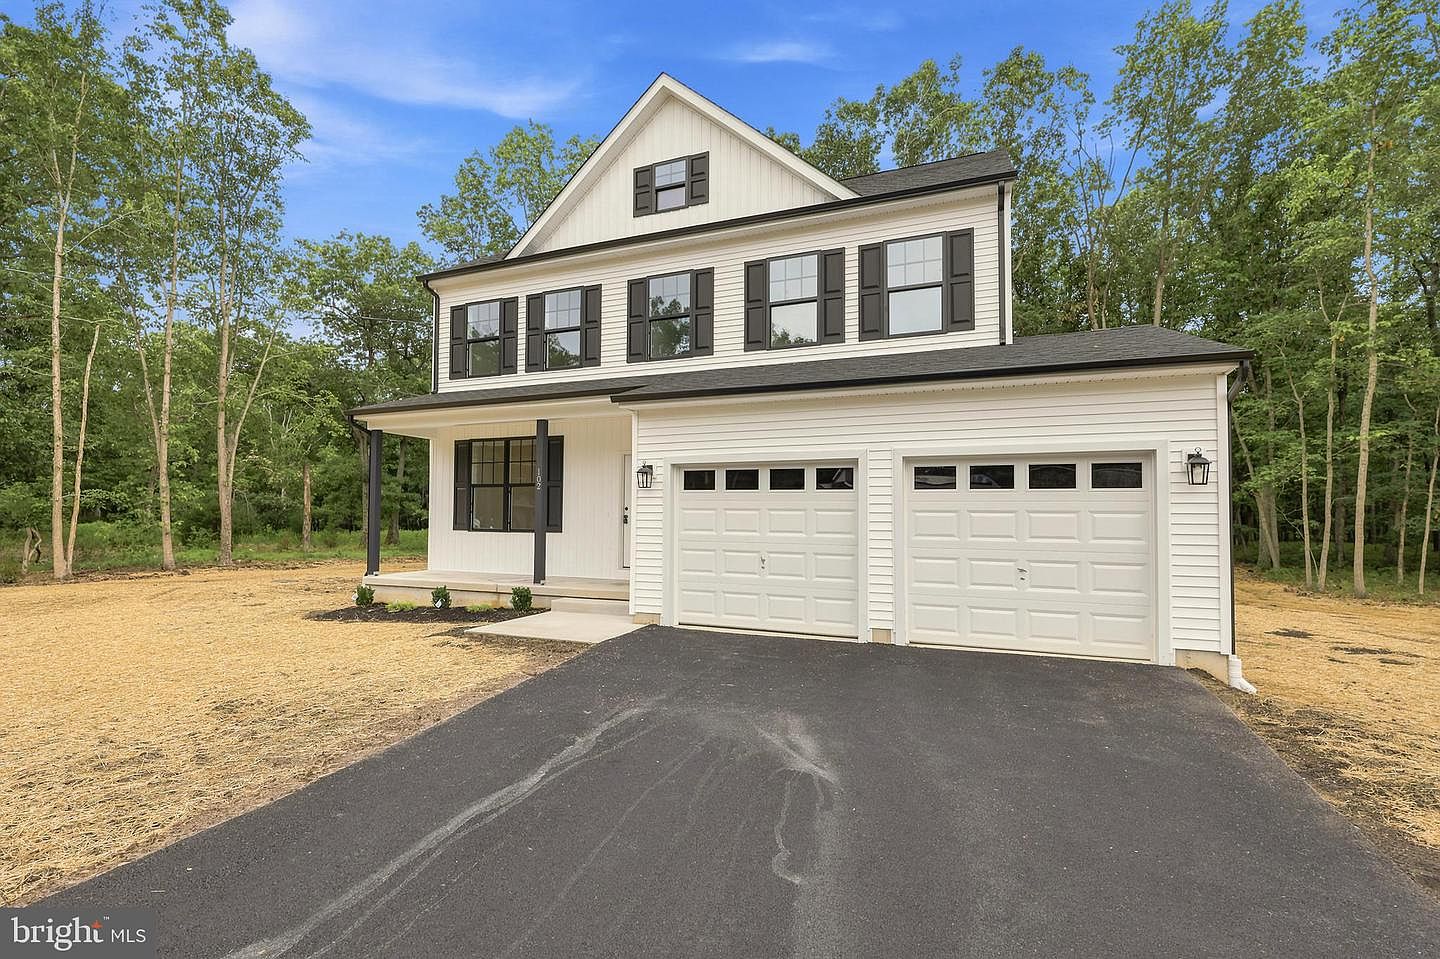 $599,900
Available
$599,900
Available
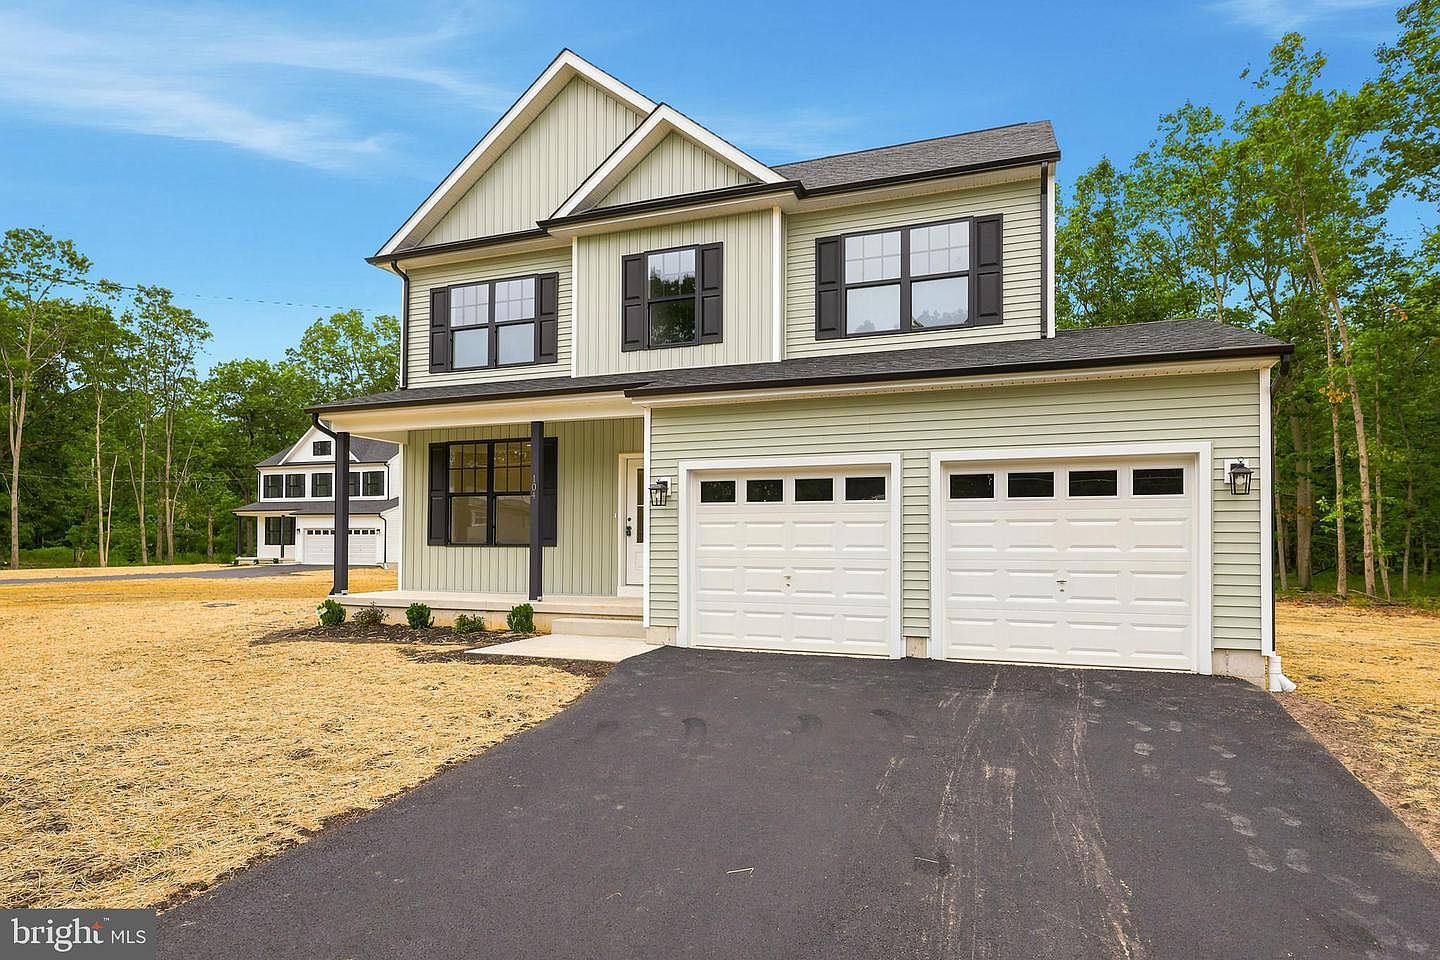 $599,900
Available
$599,900
Available
 $599,900
Available
$599,900
Available
 $649,900
Available
$649,900
Available